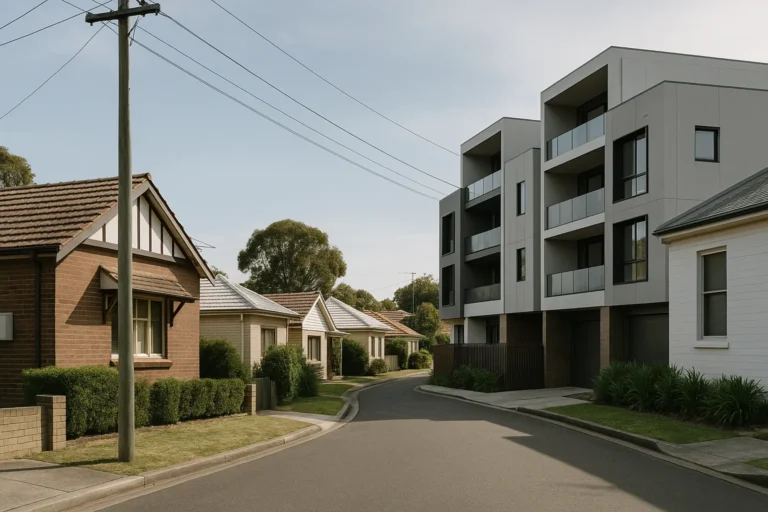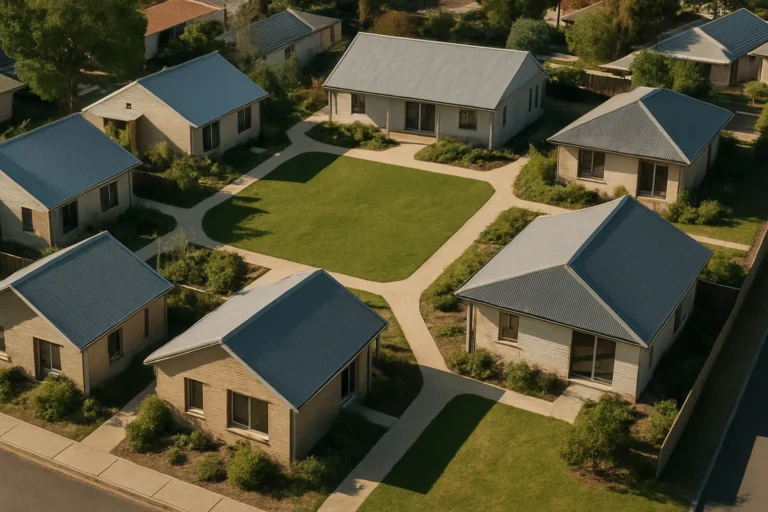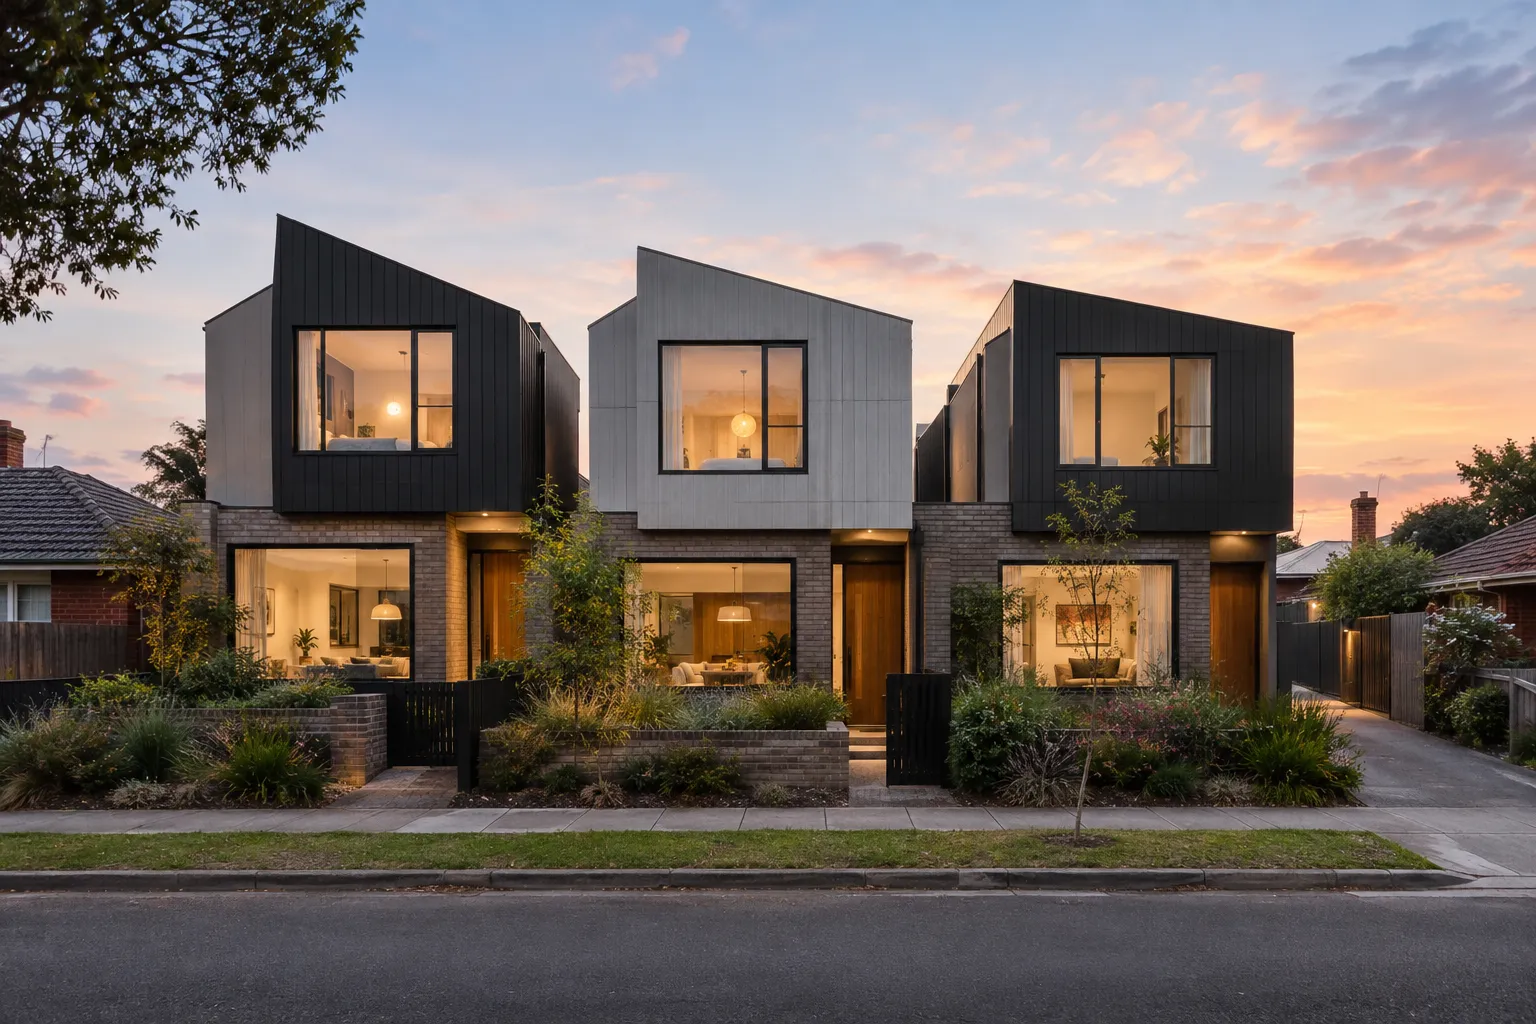
Two separate groups of Melbourne friends have completed a housing experiment that triples suburban density without high-rise: buying a single suburban block, replacing the existing dwelling with three architect-designed townhouses, and moving in as neighbours.
Both projects, one in Brunswick, one in Northcote, took four years from purchase to move-in, required professional expertise inside the group, and delivered homes each participant says they couldn’t have bought separately at the same standard for the price.
The model is co-housing redevelopment: pooling capital to buy land, redevelop at higher density, then subdivide and either strata-title or retain shared ownership. It’s not new globally, but remains rare in Australian metro markets where single-dwelling zoning, heritage overlays and financing friction make execution difficult.
How the finance structure works
Each consortium bought the land as a joint venture, three couples, three equal capital contributions, one title during construction. One group engaged a property development consultancy to manage the build and planning process for a fixed fee; the other self-managed using internal architecture and project management skills.
Construction finance typically comes from a single lender treating the project as a small-scale development, with each household guaranteeing their share. Once complete, the land subdivides into three separate titles (or in some models, strata titles), and each household refinances into a standard owner-occupier mortgage secured against their individual dwelling.
The savings claim: participants report spending around 15-20 per cent less than buying an equivalent new townhouse in the same suburb, because they’re bypassing developer margin and controlling design/specification themselves. One participant in a property-collectives consultancy business working on 11 similar Melbourne projects says households typically save over $100,000 compared to buying a comparable home in the same area.
The catch: you need upfront capital to fund your share of land acquisition and construction, plus the financial capacity to service a development loan (higher rates, shorter term) before refinancing. And you need to find two other households with aligned vision, similar financial position and the patience for a four-year process.
Where planning rules allow this and where they don’t
Both completed Melbourne projects deliberately avoided suburbs with restrictive heritage overlays and sought larger lots, 600-700 square metres, where planning schemes permit multi-dwelling redevelopment as-of-right or with minimal discretionary approval.
The Northcote group chose Darebin municipality over their original Carlton North location specifically because fewer heritage controls, cheaper land and larger lot sizes made approval viable. The Brunswick project faced a one-year delay at council and then the Victorian Civil and Administrative Tribunal before final approval.
Key planning variables that determine replicability:
- Lot size: most schemes require minimum 500-600 sqm for three dwellings
- Zoning: General Residential Zone (GRZ) or Neighbourhood Residential Zone (NRZ) with multi-dwelling provisions, not single-dwelling zones like Low Density Residential
- Heritage overlays: projects in heritage precincts face design restrictions and often neighbour objections that trigger appeals
- Laneway or secondary access: reduces driveway conflicts and often eases approval
One of the project initiators estimates 500 similar blocks exist within a one-kilometre radius of the Brunswick site, laneways, similar size, same zoning, theoretically allowing 500 homes to become 1,500 without high-rise construction.
The four-year timeline and where it breaks down
The standard process, per a consultancy managing these projects:
- Form group, establish vision and decision-making rules (6-12 months)
- Pool deposit funds and search for suitable land (6-12 months)
- Purchase land as joint venture (settlement)
- Planning approval, council or tribunal (6-18 months)
- Construction finance and build (12-18 months)
- Subdivision, individual title issue, refinance (3-6 months)
- Move in, staggered by household to allow settling (1-3 months)
Total: four years on average. The longest delay risk sits at step 4 (planning) and step 5 (build cost blowouts or lender pullback mid-construction).
Successful groups use “sociocracy” governance: defining upfront which decisions require unanimous consent (design fundamentals, major cost changes) and which need simple majority (fixture selections, minor design tweaks). One household, one vote. Disagreement at major decision gates is the single biggest project-kill risk.
Key numbers
- Average project timeline: 4 years from group formation to move-in
- Typical land size: 600-700 sqm for three dwellings
- Reported cost saving vs buying equivalent new townhouse: $100,000+ per household
- Estimated replicable sites within 1 km of one completed Brunswick project: 500 blocks
- Potential density increase without rezoning: 500 homes to 1,500 (same land)
Strata vs freehold and the shared-asset trade-off
Both completed projects subdivided into separate freehold titles, each household owns their dwelling and a defined portion of land outright, with shared access easements and a contractual agreement covering the communal garden and any shared infrastructure.
Alternative structure: strata title, where each household owns their dwelling as a lot on a strata plan, and common property (driveways, garden, any shared facilities) is jointly owned with a formal owners corporation. Strata brings higher ongoing admin (annual meetings, levies, formal voting) but clearer legal liability separation if one household defaults or wants to sell.
The trade-off: freehold gives each household more autonomy and easier resale (no strata stigma, no levy disclosure), but shared-access and maintenance obligations rely on the original contractual agreement holding up. If relationships sour or one household sells to a non-participant, enforcement becomes harder.
Both structures require upfront legal cost to draft agreements, register easements or strata plans, and ensure lenders will accept the security. Standard banks are more comfortable with strata than bespoke freehold-plus-access-deed structures, which can narrow your refinance options or lift your rate.
Who this works for and who it doesn’t
Successful participants in both projects and across the 11 managed by the consultancy share these traits:
- Existing professional capital: architecture, construction, project management, property development or legal expertise inside the group
- Financial capacity: deposit for land share plus ability to service development loan rates during construction
- Shared life stage: typically young families or pre-retirees wanting intergenerational community, not mixed singles/families/retirees unless vision is extremely well aligned
- High trust and communication skill: four years of joint decisions, cost overruns, design compromises
Who this doesn’t suit: anyone needing to move within 18 months, households without $150,000-$250,000 deposit equivalent per share (depending on suburb), or groups forming around cost-saving alone without shared community vision. The consultancy running these projects says the model is “not capital-A affordable”, it’s cheaper than buying new, but not accessible to median-income households without equity.
The other filter: Melbourne’s planning system. This model works in GRZ suburbs with larger lots and no heritage overlays. It doesn’t work in heritage precincts, single-dwelling zones, or on small (<500 sqm) lots.
The replication ceiling
One project initiator suggests every block on his Brunswick street could replicate the model, turning nine homes into 27. Within a kilometre, he counts 500 similar blocks, laneways, same zoning, 600+ sqm, theoretically enabling 1,000 additional dwellings without rezoning or mid-rise construction.
The practical ceiling is lower. Constraints:
- Supply of aligned groups: forming a three-household consortium with shared vision, similar finances and four-year commitment is rare
- Land availability: owners of suitable blocks need to sell, and at a price that makes the pro-forma work after construction and fees
- Lender appetite: development finance for small-scale, non-professional borrowers is limited; major banks mostly declined these projects, pushing participants to second-tier lenders at higher rates
- Council discretion: even in friendly zones, neighbour objections and council concerns about streetscape or car parking can trigger appeals and year-long delays
The model delivers density without high-rise and keeps homeownership accessible to households priced out of equivalent new builds. But it requires professional capability, patient capital and planning settings that many metro submarkets don’t offer.
If you’re considering this
Start here: find two other households who share your target suburb, budget and vision for communal vs private space, then pressure-test whether you can all commit to a four-year, joint-decision process. If yes, engage a property lawyer and a development-experienced architect or project manager before you buy, the planning, finance and legal structure need to be modelled upfront, not solved mid-construction.
Watch for: planning zones and overlays in your target area (check council planning maps for GRZ, NRZ, heritage controls), whether lenders in your network will finance small-scale joint developments, and your own tolerance for decision-making friction when costs overrun or design compromises arise.
If your group lacks in-house development expertise, a consultancy managing these projects charges a fixed fee to guide groups through the full process and can reduce interpersonal friction by carving out which decisions need collective agreement and which the project manager handles.
For more on Melbourne housing trends, read about the house-unit price gap hitting $110,000 and what that means for medium-density demand, or see how upsizing costs in Sydney are creating similar affordability pressure pushing buyers toward alternative housing models.
Subscribe to the newsletter for weekly analysis on housing supply, density and policy.
General info, not financial advice.